3583 ELWING AVE
3583 ELWING AVE
3583 ELWING AVE
3583 ELWING AVE
3583 ELWING AVE
3583 ELWING AVE
3583 ELWING AVE
3583 ELWING AVE
3583 ELWING AVE
3583 ELWING AVE
3583 ELWING AVE
3583 ELWING AVE
3583 ELWING AVE
3583 ELWING AVE
3583 ELWING AVE
3583 ELWING AVE
3583 ELWING AVE
3583 ELWING AVE
3583 ELWING AVE
3583 ELWING AVE
3583 ELWING AVE
3583 ELWING AVE
3583 ELWING AVE
3583 ELWING AVE
3583 ELWING AVE
3583 ELWING AVE
3583 ELWING AVE
3583 ELWING AVE
3583 ELWING AVE
3583 ELWING AVE
3583 ELWING AVE
3583 ELWING AVE
3583 ELWING AVE
3583 ELWING AVE
3583 ELWING AVE
3583 ELWING AVE
3583 ELWING AVE
3583 ELWING AVE
3583 ELWING AVE
SEE ALL PHOTOS
3583 ELWING AVE
3583 ELWING AVE
3583 ELWING AVE
3583 ELWING AVE
3583 ELWING AVE
3583 ELWING AVE
3583 ELWING AVE
3583 ELWING AVE
3583 ELWING AVE
3583 ELWING AVE
3583 ELWING AVE
3583 ELWING AVE
3583 ELWING AVE
3583 ELWING AVE
3583 ELWING AVE
3583 ELWING AVE
3583 ELWING AVE
3583 ELWING AVE
3583 ELWING AVE
3583 ELWING AVE
3583 ELWING AVE
3583 ELWING AVE
3583 ELWING AVE
3583 ELWING AVE
3583 ELWING AVE
3583 ELWING AVE
3583 ELWING AVE
3583 ELWING AVE
3583 ELWING AVE
3583 ELWING AVE
3583 ELWING AVE
3583 ELWING AVE
3583 ELWING AVE
3583 ELWING AVE
3583 ELWING AVE
3583 ELWING AVE
3583 ELWING AVE
3583 ELWING AVE
3583 ELWING AVE
Listing Courtesy of Home Realty Group, Connor Matthews. 541-359-6973
Sold

3583 ELWING AVE

3583 ELWING AVE, Eugene, OR 97401

$579,000
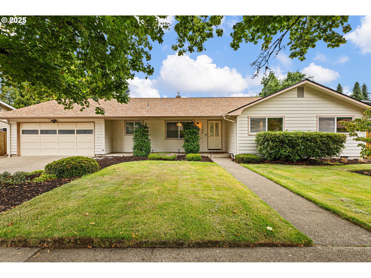
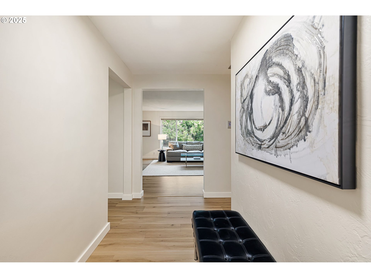
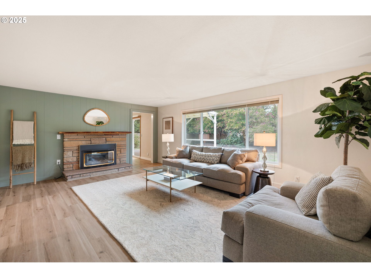
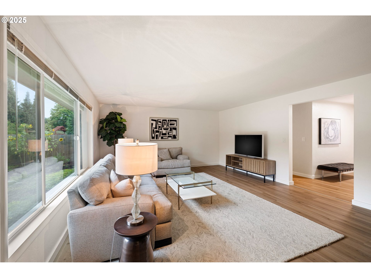
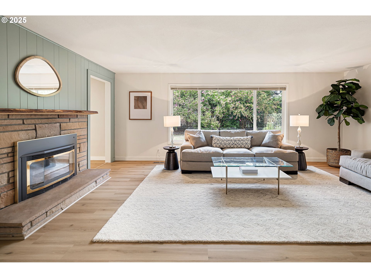
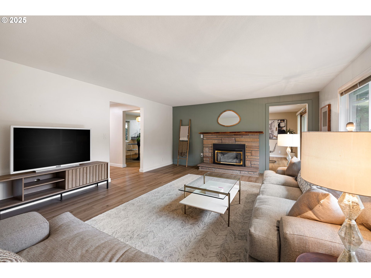
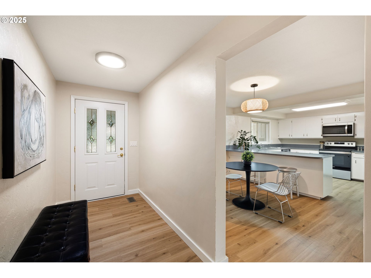

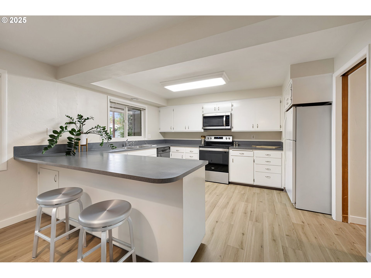
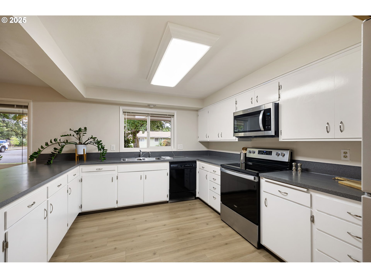
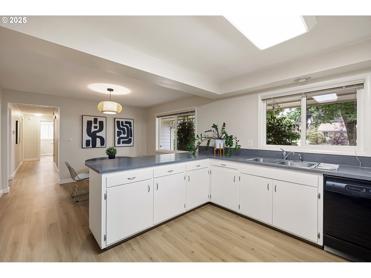
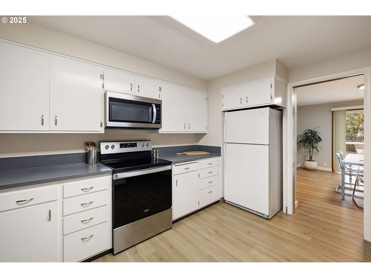
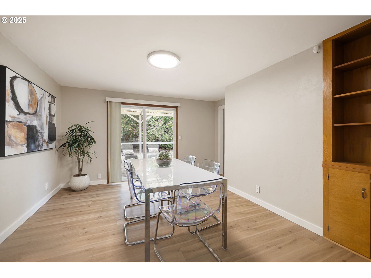
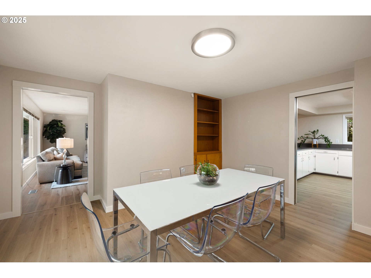
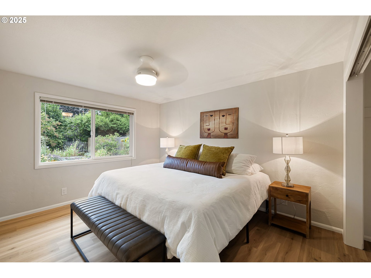
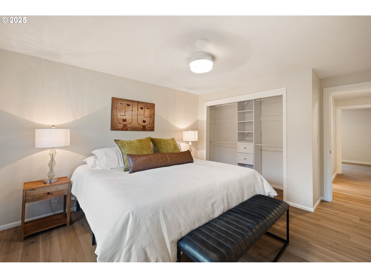
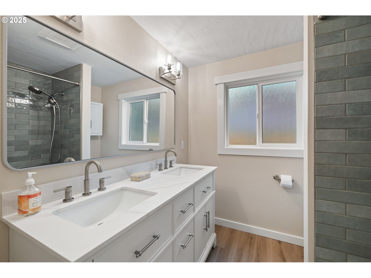
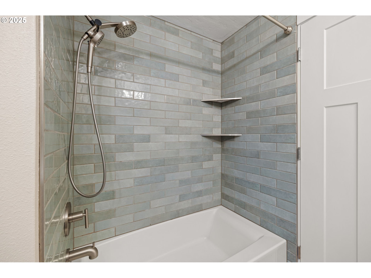
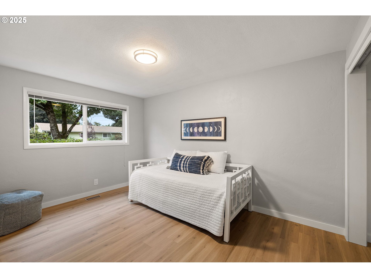
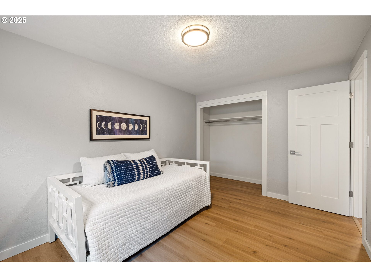
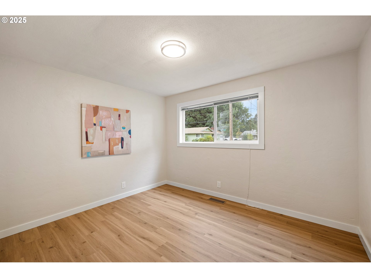
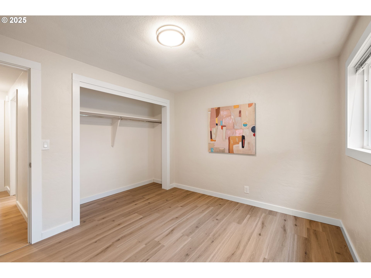


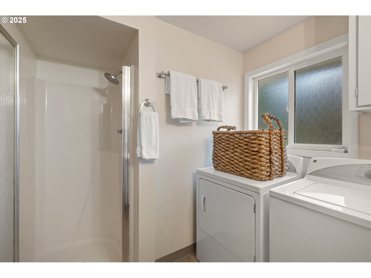
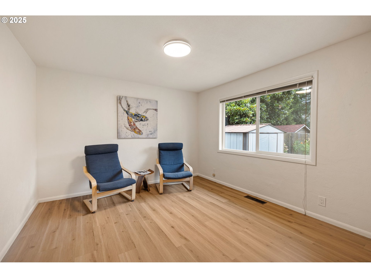

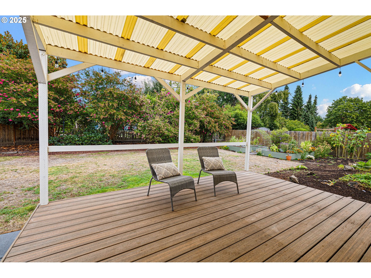
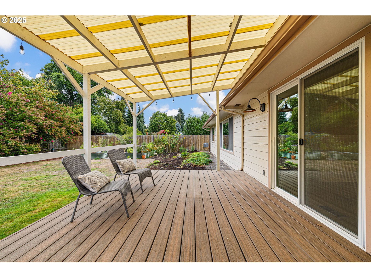
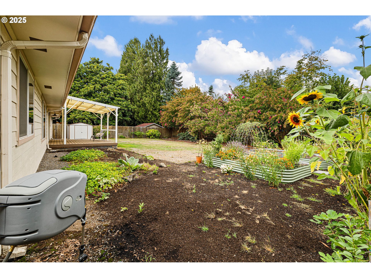
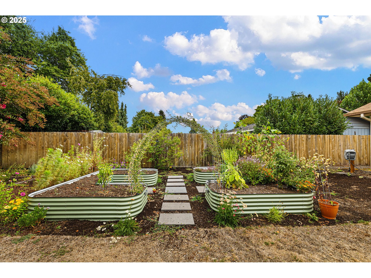
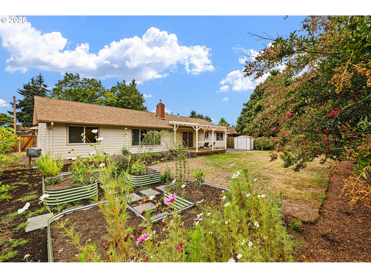
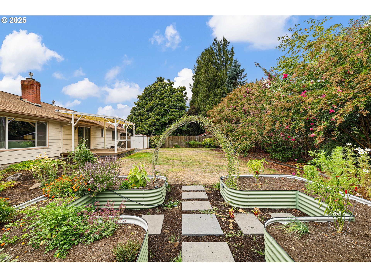
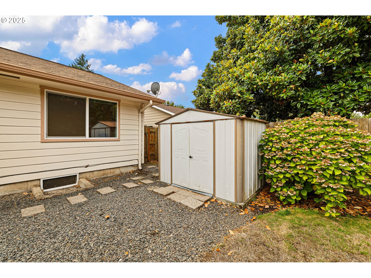
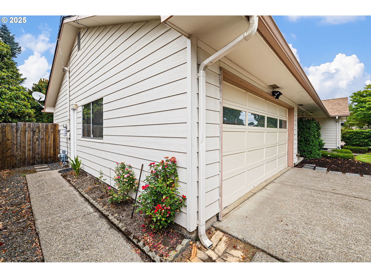

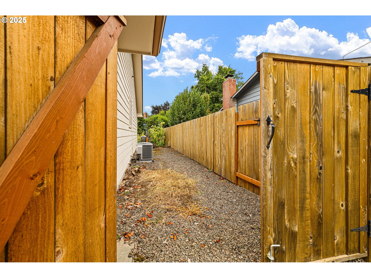
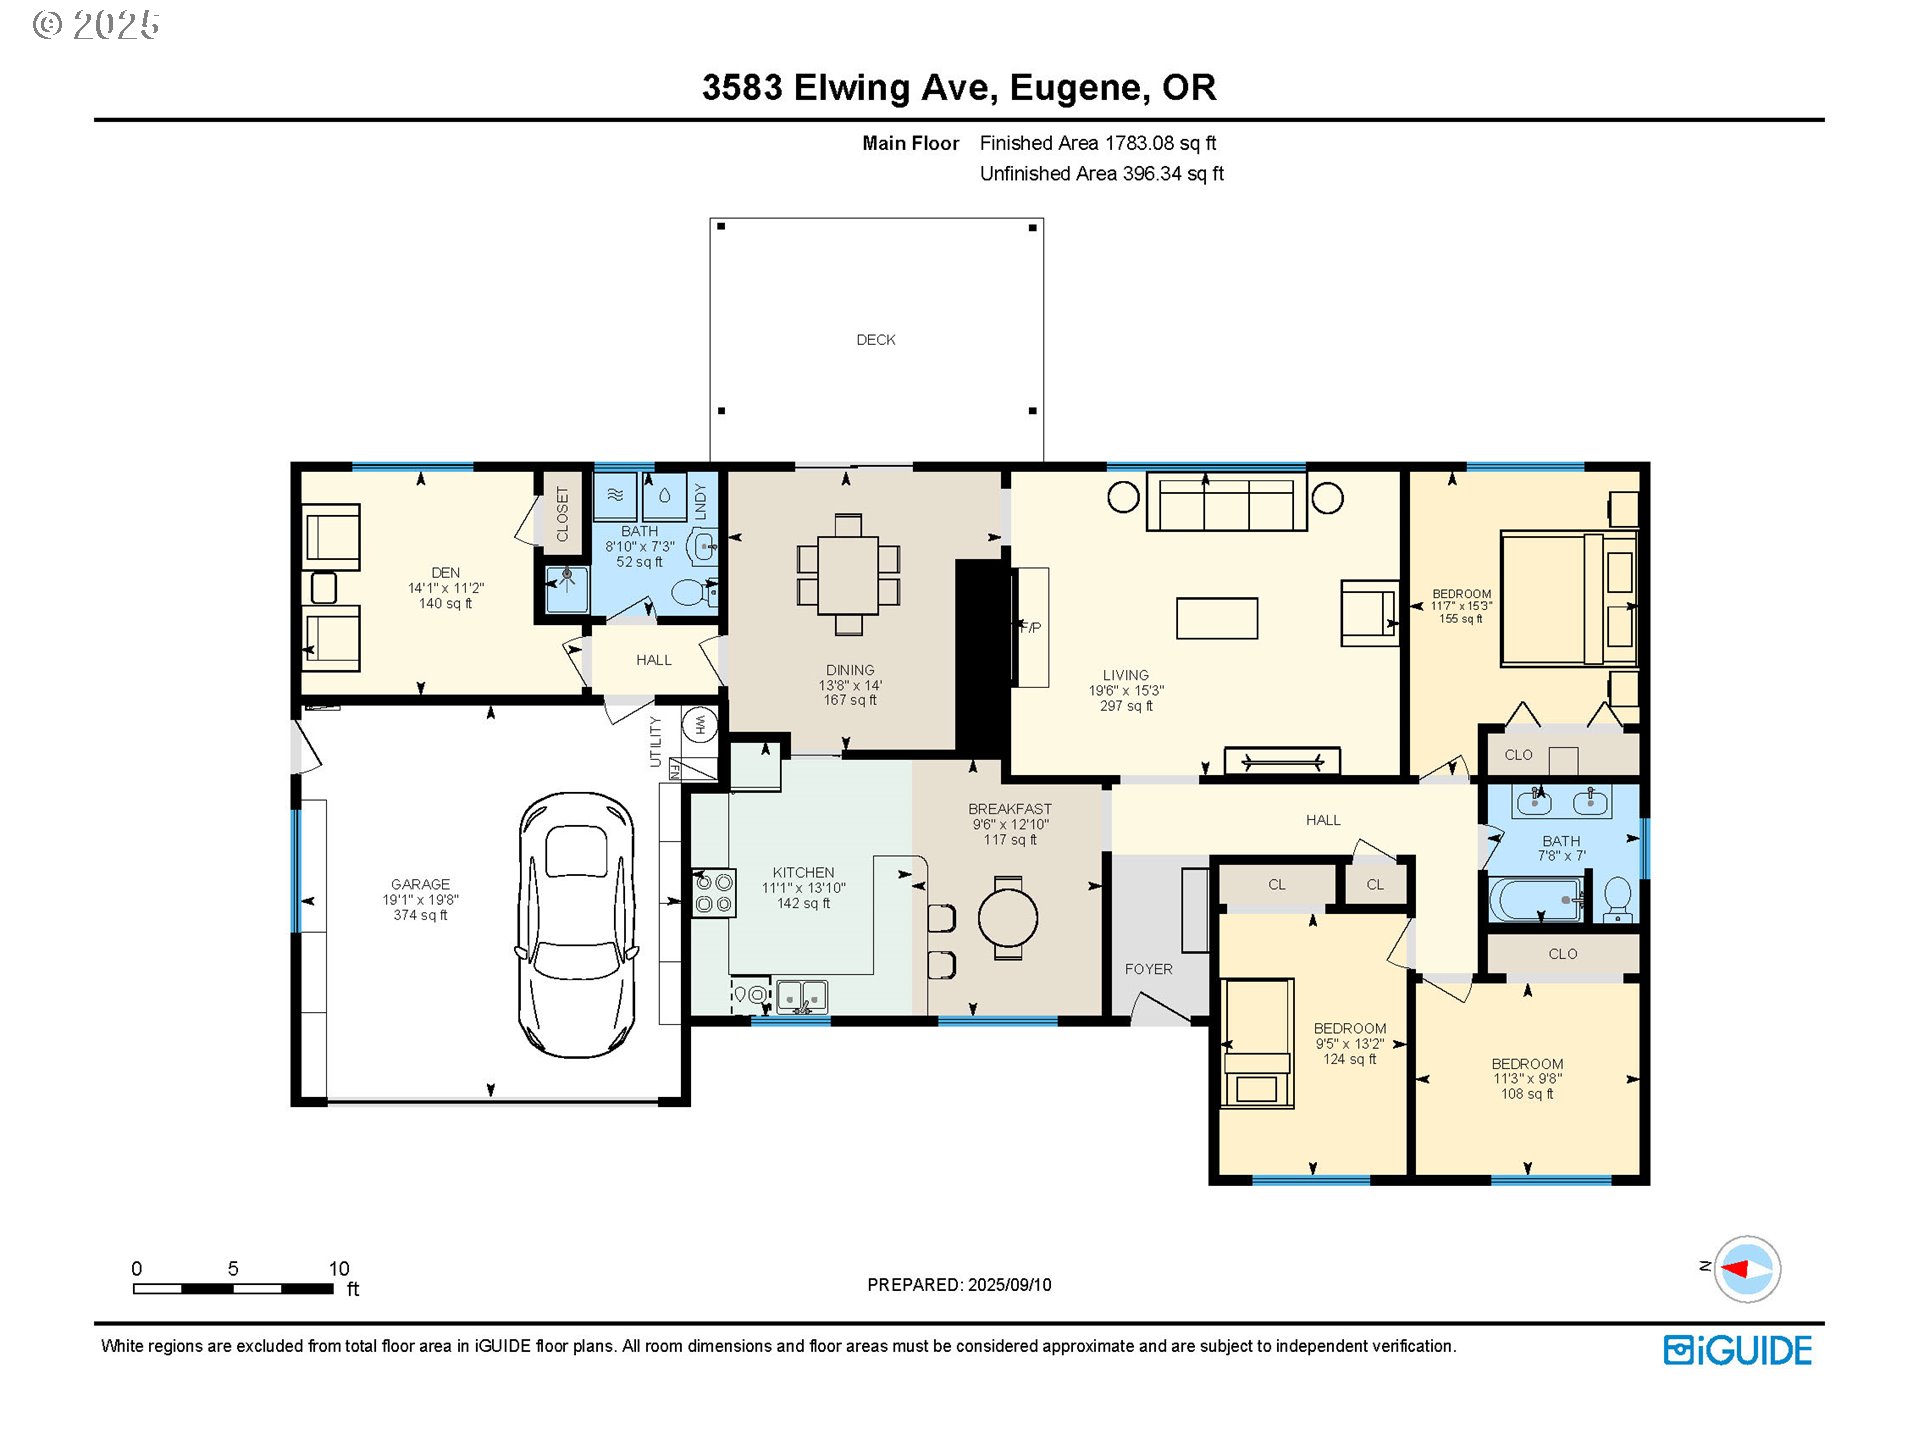
Wonderful one level home in tucked-away neighborhood near schools, shopping, and services. Recent facelift breathes new life into the interior with LVP flooring, new doors and trim, lighting, outlets, interior paint, fully updated main bathroom, and more. Featuring large kitchen with ample workspace, eating bar, and breakfast nook, with additional adjacent dining room for larger gatherings. Expansive living room with gas insert fireplace and large picture windows looking out onto the lush backyard. The east wing of the house has 3 bedrooms with large closets and a full bath. West wing through the dining area has additional bedroom and full bathroom/laundry, allowing for great separation for multi-generational living. The backyard has a covered composite deck, brand new raised garden beds and gate access from both sides of the house with stunning myrtle trees along the back fence. Newer roof, forced air heating and cooling and vinyl windows make this home move-in ready and a great value!

4
beds

2
baths

1,760 Sq.Ft. LIVING AREA

9,583 Sq.Ft. lot

Connor Matthews

Connor Matthews

Tiffany Matthews

Tiffany Matthews

Features & Amenities

Interior

  • total bedrooms4
  • Total bathrooms2
  • full bathrooms2
  • Fireplace Gas, Insert
  • APPLIANCES Dishwasher, Disposal, Free Standing Range, Free Standing Refrigerator, Microwave
  • other interior Features Laundry, Luxury Vinyl Plank, Washer Dryer

Area & Lot

  • Status Sold
  • Date Sold October 24, 2025
  • Living Area1,760 Sq.Ft.
  • Total Area1,760 Sq.Ft.
  • Lot Area9,583 Sq.Ft.
  • MLS® ID787012378
  • TypeResidential
  • YEAR BUILT1965
  • Architecture StylesStories 1, Ranch
  • Elementary SchoolBertha Holt
  • Middle SchoolMonroe
  • High SchoolSheldon

Exterior

  • STORIES1
  • Garage Space1.0
  • water SourcePublic Water
  • roofComposition
  • lot featuresLevel
  • parkingDriveway, On Street
  • HEAT TYPEForced Air, Other
  • AIR CONDITIONINGCentral Air
  • sewerPublic Sewer
  • Disability FeaturesMinimal Steps, One Level
  • security FeaturesSecurity System
  • other exterior FeaturesCovered Deck, Deck, Fenced, Raised Beds, Tool Shed, Yard

Financial

  • Sales Price$579,000
  • Real Estate Tax $4,846/yr

Work With Us

We pride ourselves in providing personalized solutions that bring our clients closer to their dream homes and real estate goals.

Follow Me on Instagram