1270 BRICKLEY RD
1270 BRICKLEY RD
1270 BRICKLEY RD
1270 BRICKLEY RD
1270 BRICKLEY RD
1270 BRICKLEY RD
1270 BRICKLEY RD
1270 BRICKLEY RD
1270 BRICKLEY RD
1270 BRICKLEY RD
1270 BRICKLEY RD
1270 BRICKLEY RD
1270 BRICKLEY RD
1270 BRICKLEY RD
1270 BRICKLEY RD
1270 BRICKLEY RD
1270 BRICKLEY RD
1270 BRICKLEY RD
1270 BRICKLEY RD
1270 BRICKLEY RD
1270 BRICKLEY RD
1270 BRICKLEY RD
1270 BRICKLEY RD
1270 BRICKLEY RD
1270 BRICKLEY RD
1270 BRICKLEY RD
1270 BRICKLEY RD
1270 BRICKLEY RD
1270 BRICKLEY RD
1270 BRICKLEY RD
1270 BRICKLEY RD
1270 BRICKLEY RD
1270 BRICKLEY RD
1270 BRICKLEY RD
1270 BRICKLEY RD
1270 BRICKLEY RD
1270 BRICKLEY RD
1270 BRICKLEY RD
1270 BRICKLEY RD
1270 BRICKLEY RD
1270 BRICKLEY RD
1270 BRICKLEY RD
1270 BRICKLEY RD
1270 BRICKLEY RD
1270 BRICKLEY RD
1270 BRICKLEY RD
1270 BRICKLEY RD
SEE ALL PHOTOS
1270 BRICKLEY RD
1270 BRICKLEY RD
1270 BRICKLEY RD
1270 BRICKLEY RD
1270 BRICKLEY RD
1270 BRICKLEY RD
1270 BRICKLEY RD
1270 BRICKLEY RD
1270 BRICKLEY RD
1270 BRICKLEY RD
1270 BRICKLEY RD
1270 BRICKLEY RD
1270 BRICKLEY RD
1270 BRICKLEY RD
1270 BRICKLEY RD
1270 BRICKLEY RD
1270 BRICKLEY RD
1270 BRICKLEY RD
1270 BRICKLEY RD
1270 BRICKLEY RD
1270 BRICKLEY RD
1270 BRICKLEY RD
1270 BRICKLEY RD
1270 BRICKLEY RD
1270 BRICKLEY RD
1270 BRICKLEY RD
1270 BRICKLEY RD
1270 BRICKLEY RD
1270 BRICKLEY RD
1270 BRICKLEY RD
1270 BRICKLEY RD
1270 BRICKLEY RD
1270 BRICKLEY RD
1270 BRICKLEY RD
1270 BRICKLEY RD
1270 BRICKLEY RD
1270 BRICKLEY RD
1270 BRICKLEY RD
1270 BRICKLEY RD
1270 BRICKLEY RD
1270 BRICKLEY RD
1270 BRICKLEY RD
1270 BRICKLEY RD
1270 BRICKLEY RD
1270 BRICKLEY RD
1270 BRICKLEY RD
1270 BRICKLEY RD
Listing Courtesy of Home Realty Group, Tiffany Matthews. 541-968-3233
For Sale

1270 BRICKLEY RD

1270 BRICKLEY RD, Eugene, OR 97401

$795,000
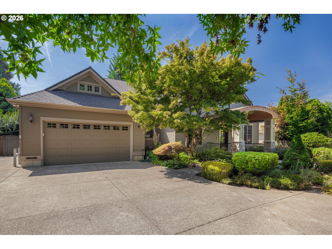
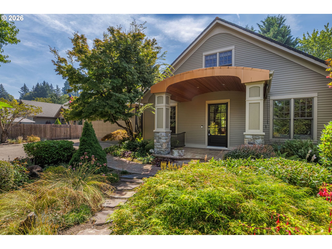
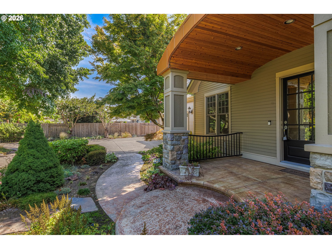
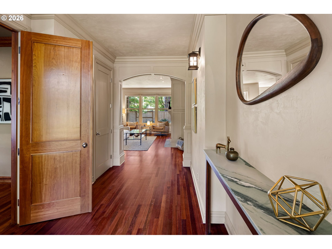
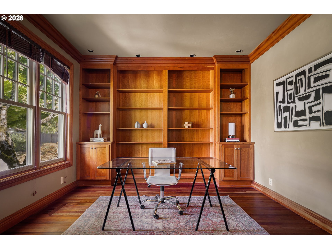
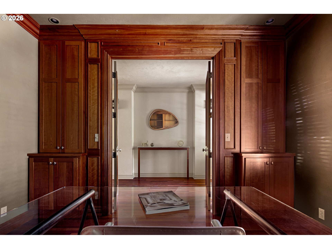
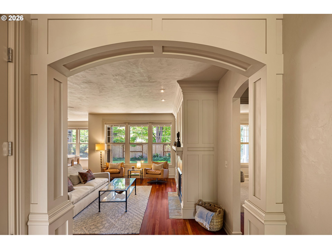
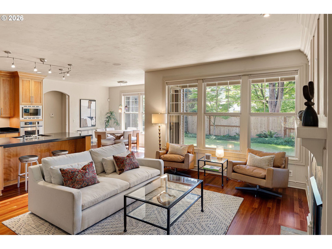
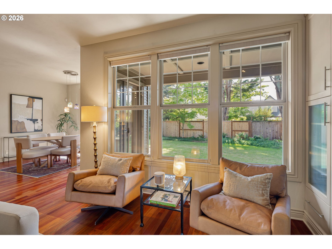
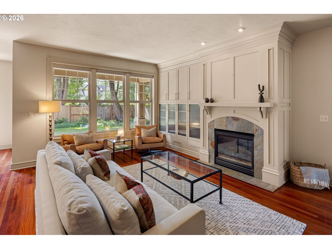
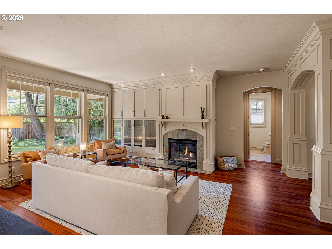
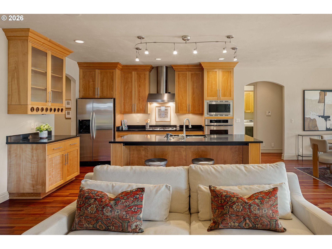
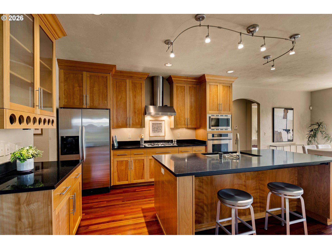
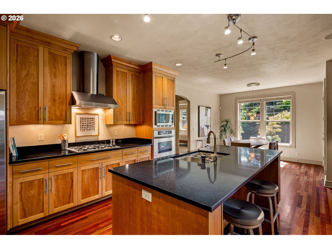
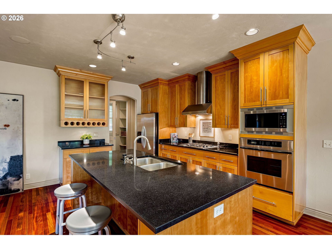
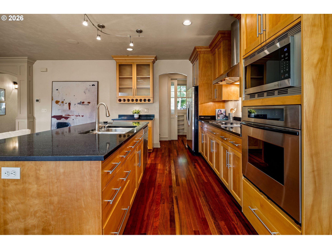
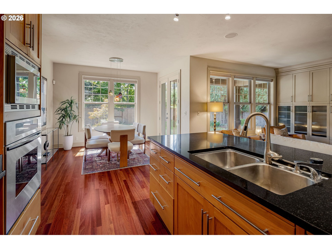
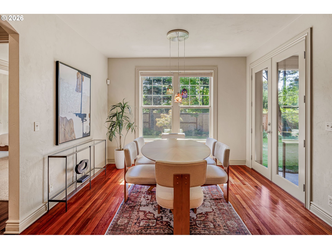
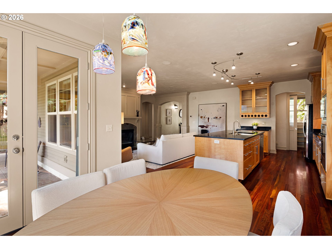
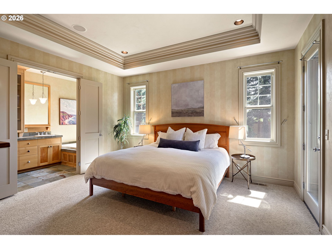
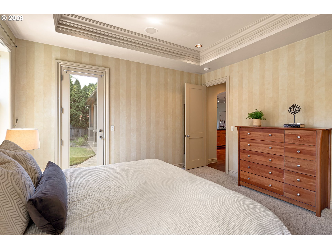
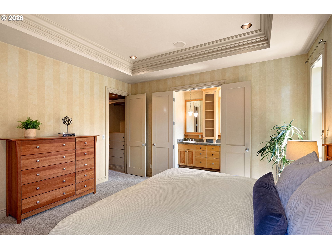
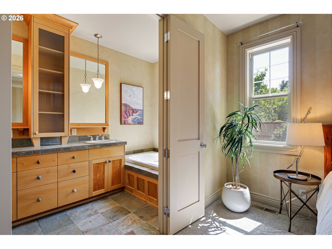
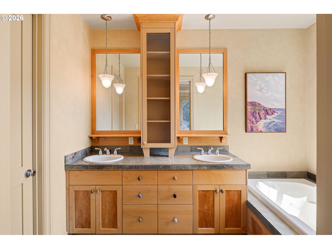
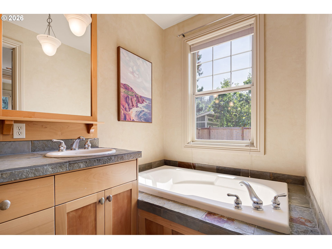
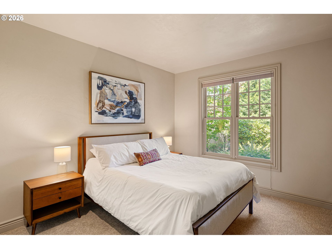
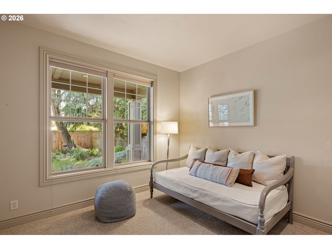
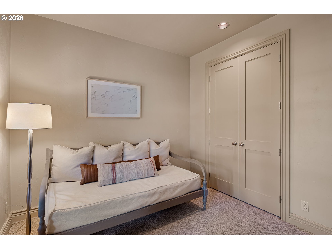
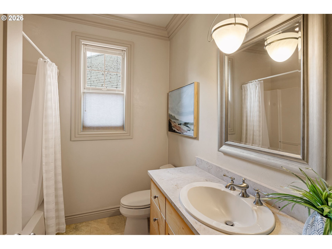
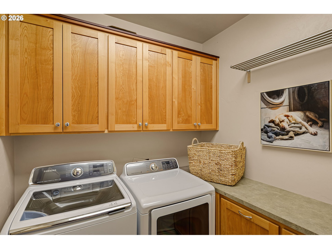
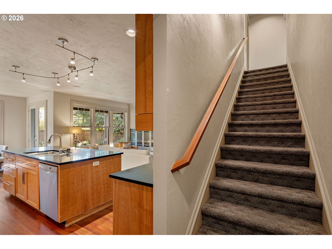
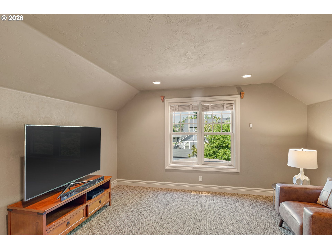
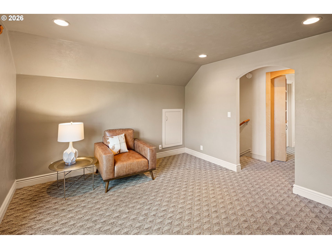
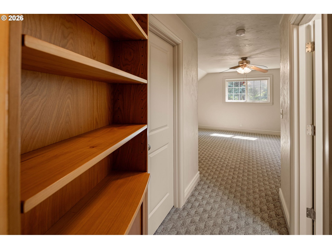
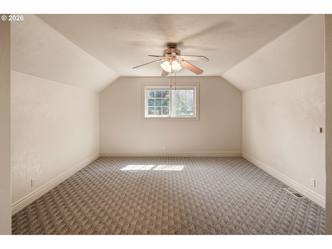
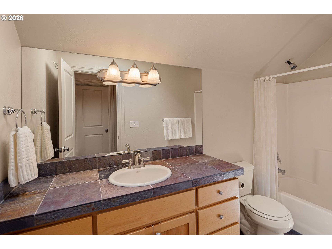
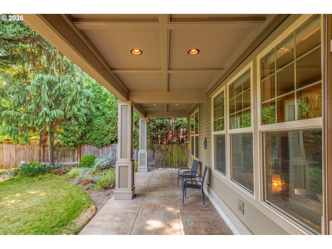
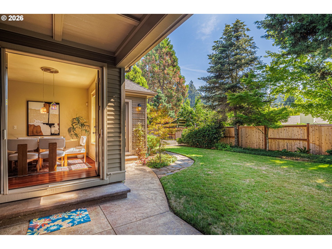
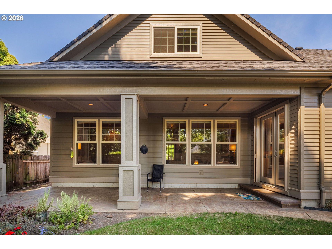
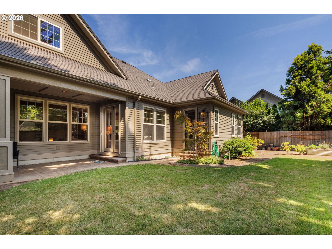
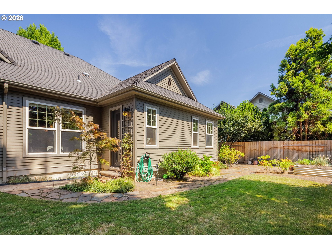
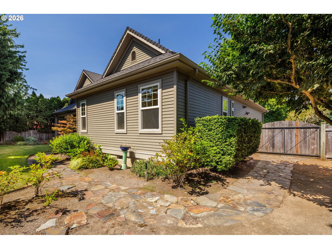
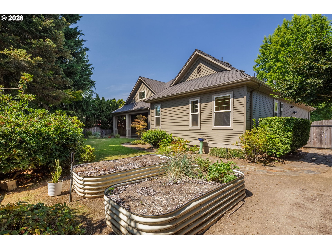
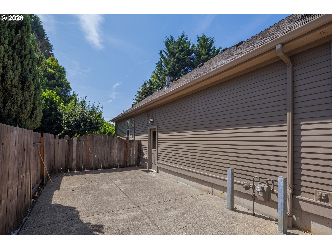
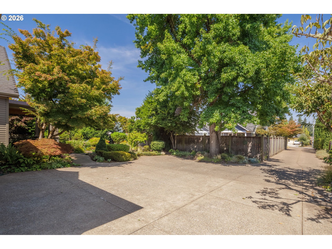
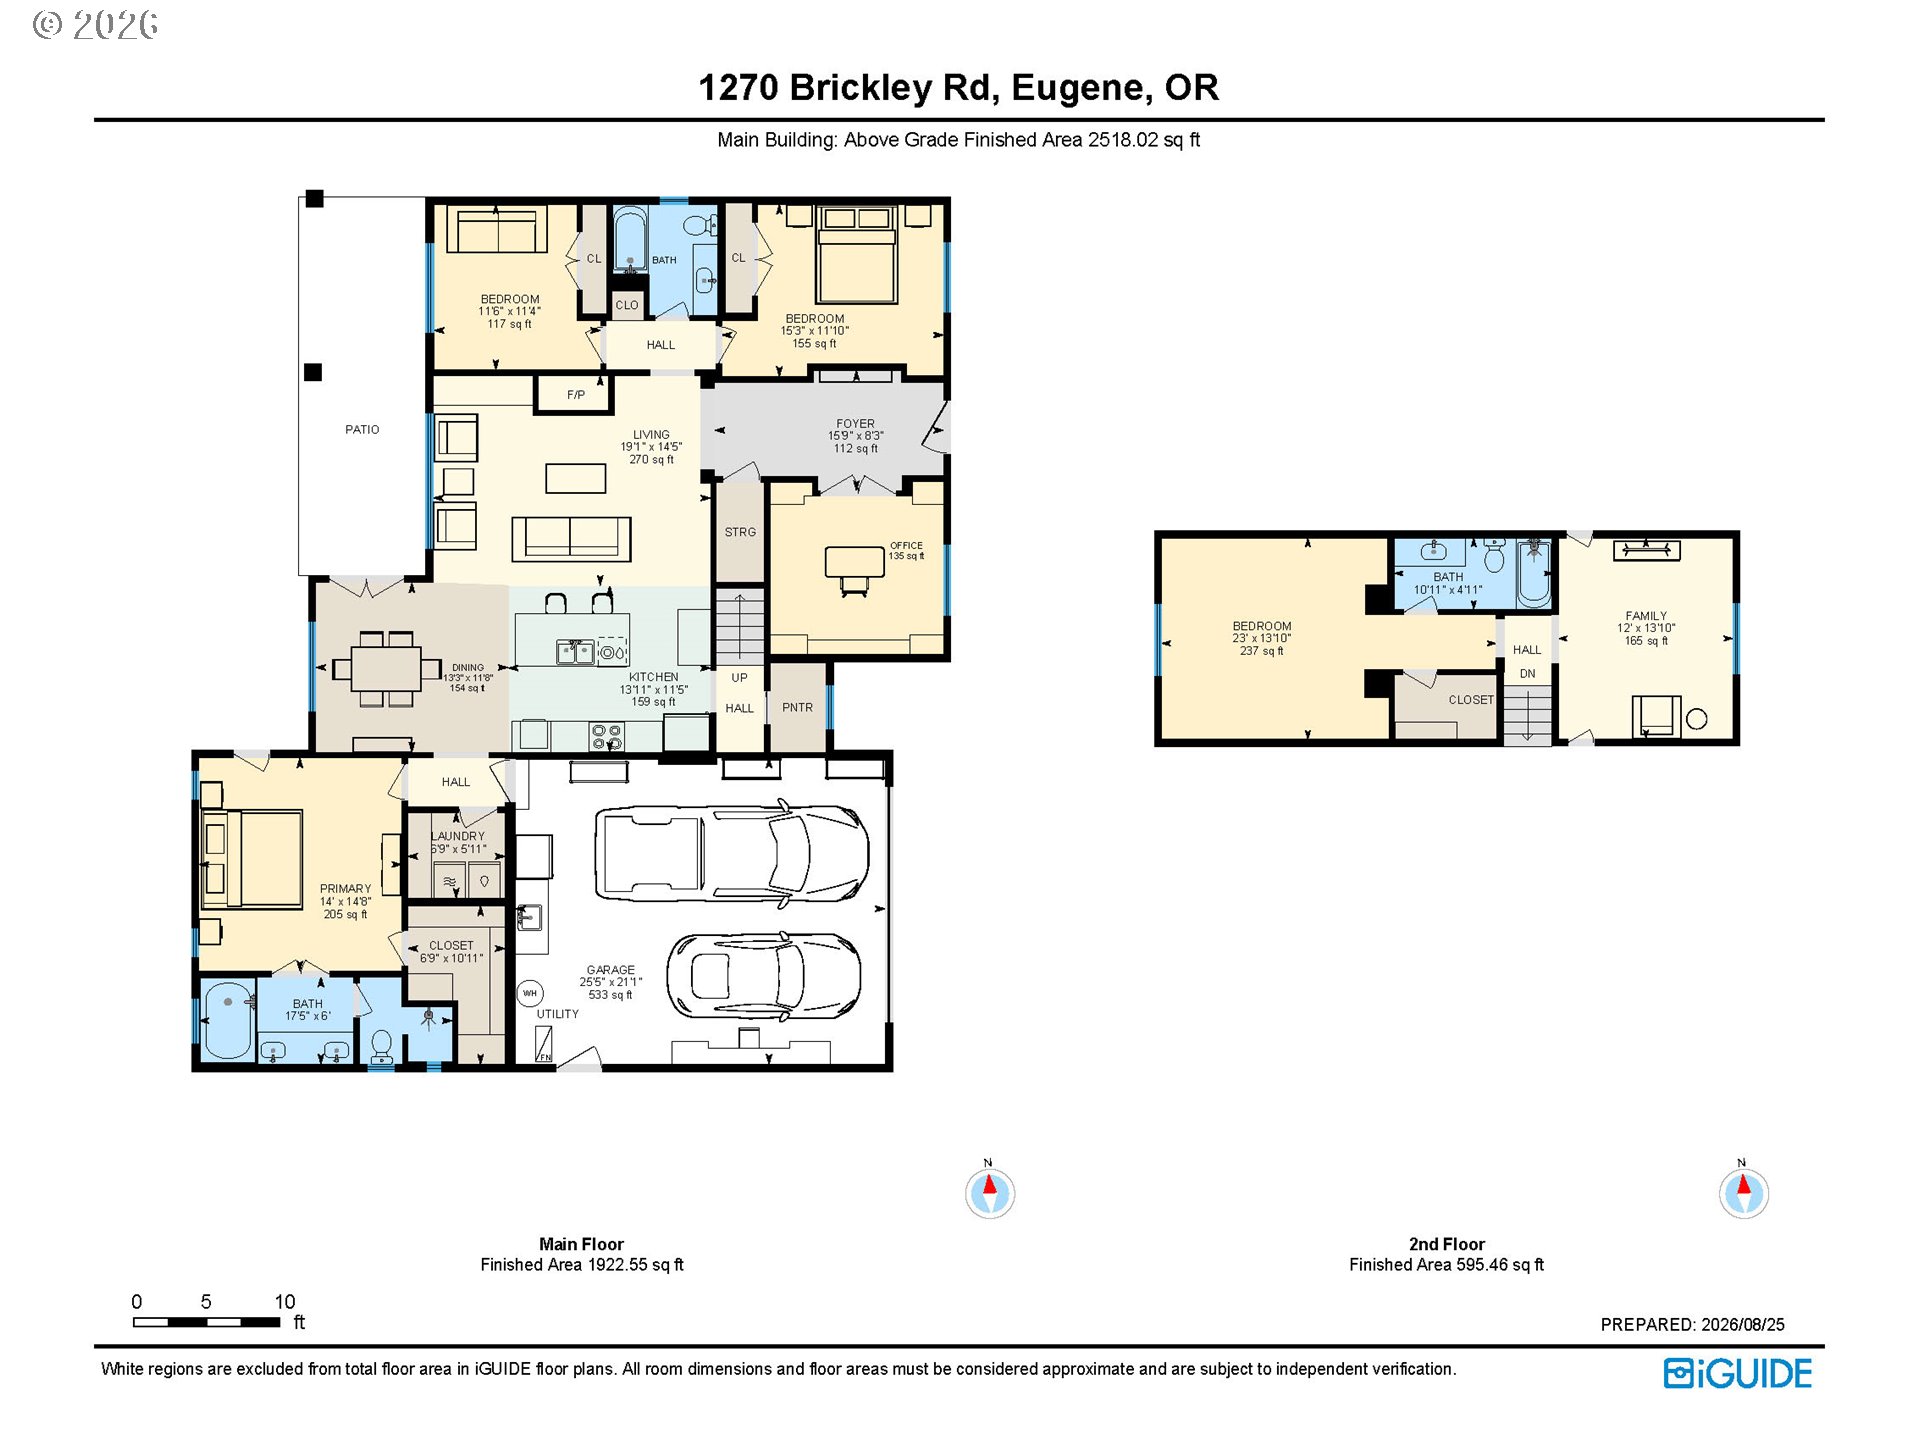
Tucked away for serene privacy yet surrounded by like-kind quality homes, this property offers the best of both worlds in one of the area's most convenient locations near Ferry St. Bridge. Originally built as the builder's own home, this quality-crafted residence showcases exceptional woodwork and custom built-ins throughout. The sought-after floor plan offers 1900SF of main-level living with an open-concept layout, 10' ceilings, and beautiful Brazilian cherry floors. A dedicated den/office provides flexible work-from-home space, while the smart split design places the primary suite on one side and guest bedrooms on the other for maximum privacy. The well-laid-out kitchen features a large walk-in pantry and island with eating bar, perfect for everyday living and entertaining.Upstairs, a spacious family room and "hidden" bedroom suite with walk-in closet create an ideal setup for guests, extended family, or a caretaker.Outdoor living shines with a covered front porch featuring stamped concrete and a barrel ceiling, plus a covered back patio with a gas stub ready for your grill or fire feature. The professionally manicured front and back yards offer amazing space, and ample parking includes a bonus side small RV/parking pad. A perfect home for those looking to downsize without downgrading lifestyle, as well as age-in-place capabilities.

4
beds

3
baths

2,277 Sq.Ft. LIVING AREA

0.27 Acres lot

Tiffany Matthews

Tiffany Matthews

Features & Amenities

Interior

  • total bedrooms4
  • Total bathrooms3
  • full bathrooms3
  • Fireplace Gas
  • APPLIANCES Builtin Oven, Cooktop, Dishwasher, Disposal, Free Standing Refrigerator, Gas Appliances, Granite, Instant Hot Water, Island, Microwave, Pantry, Plumbed For Ice Maker, Range Hood, Stainless Steel Appliance
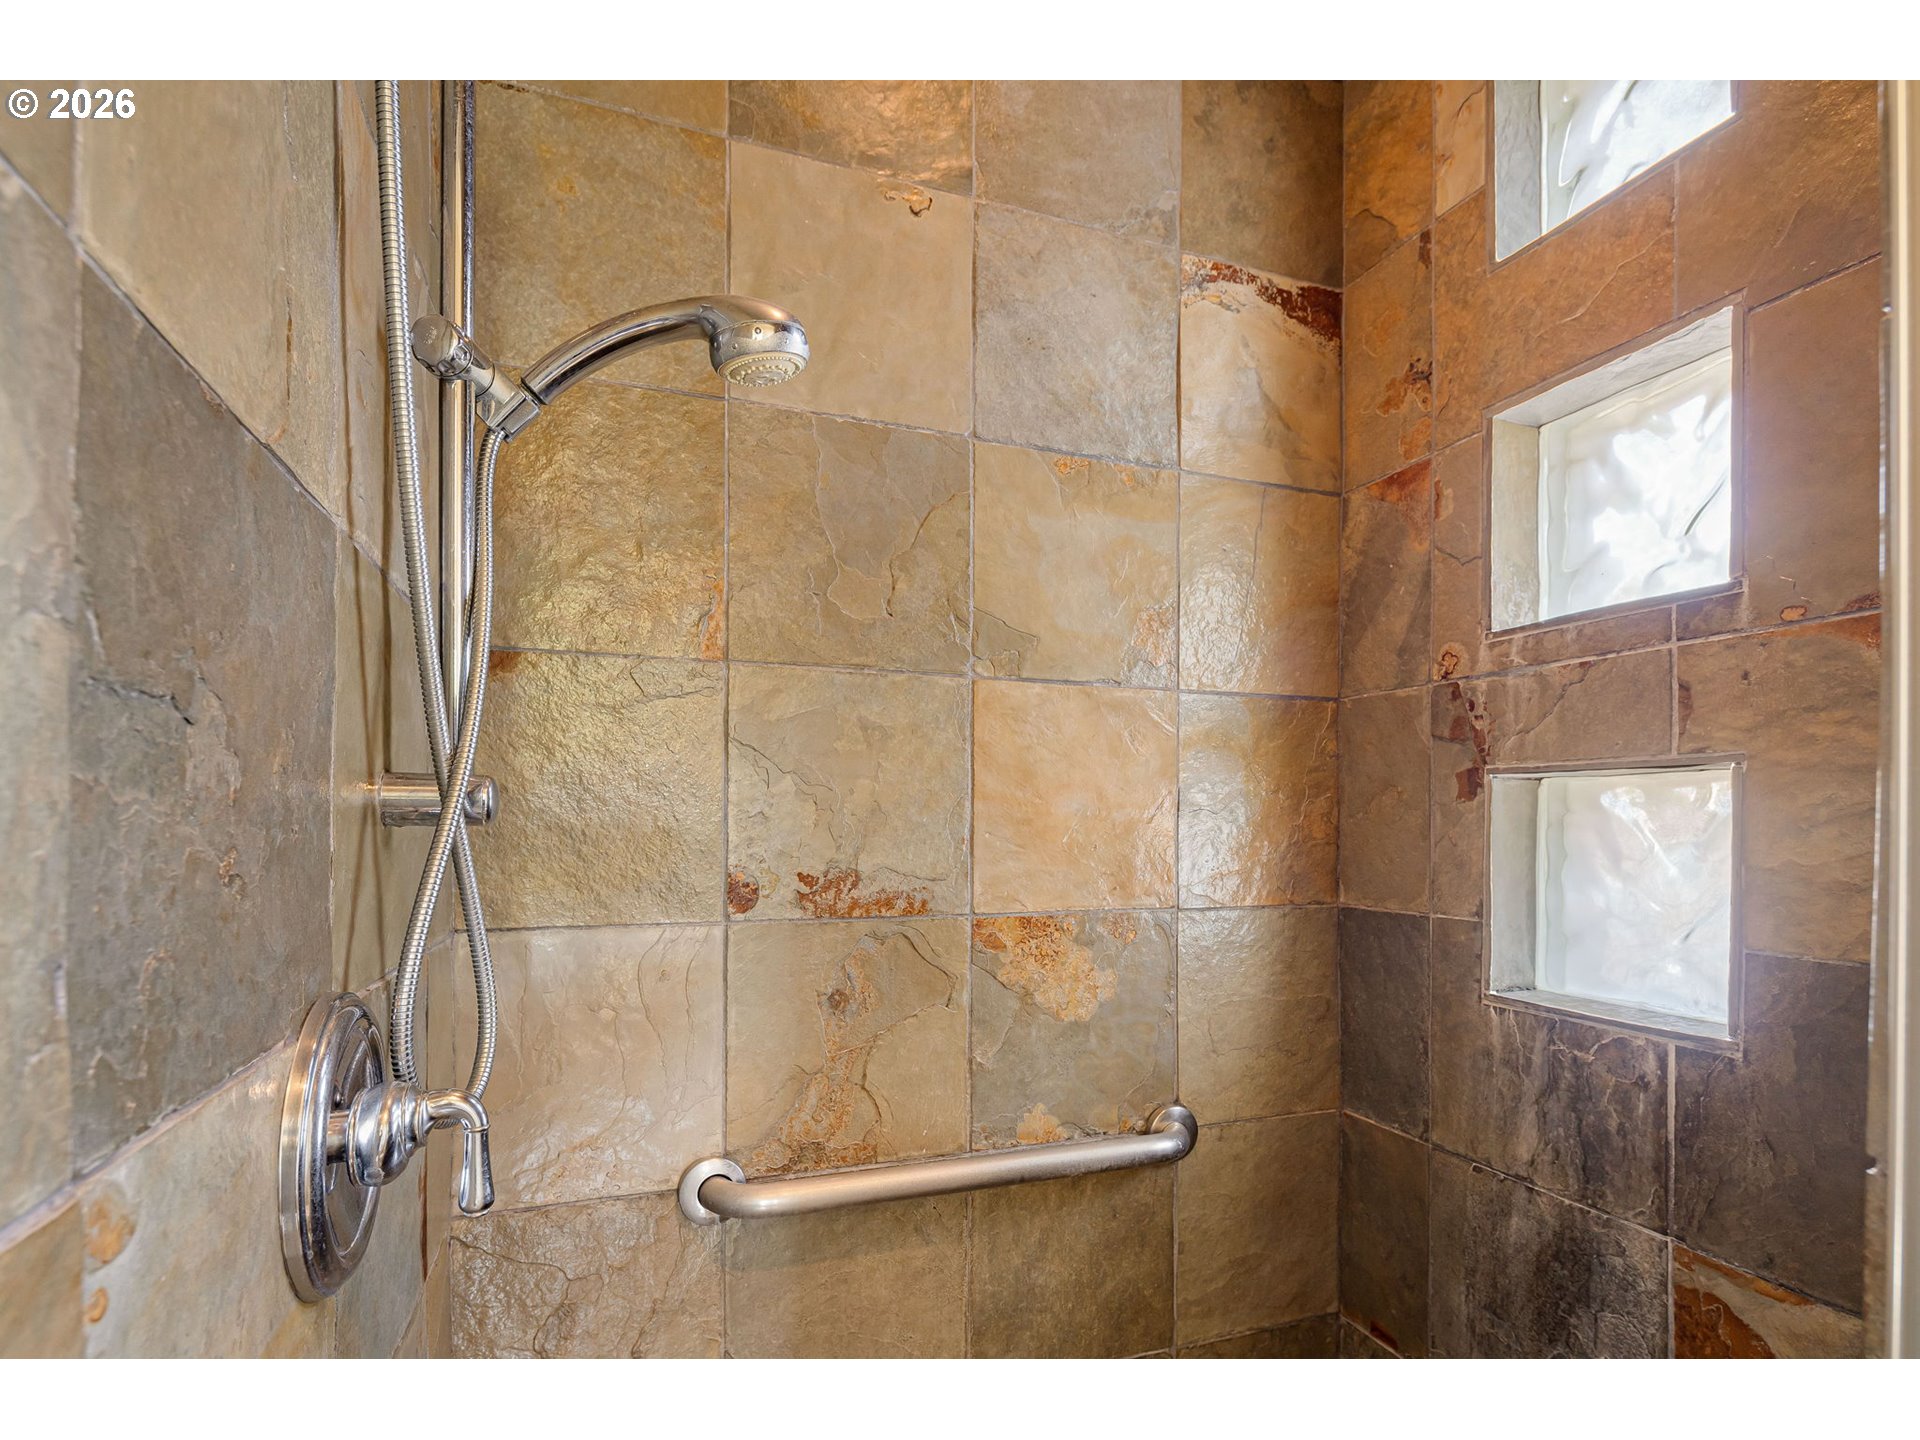
  • other interior Features Ceiling Fan, Central Vacuum, Garage Door Opener, Granite, Hardwood Floors, High Ceilings, Laundry, Slate Flooring, Soaking Tub, Sound System, Tile Floor, Wallto Wall Carpet, Washer Dryer

Area & Lot

  • Status For Sale
  • Living Area2,277 Sq.Ft.
  • Total Area2,277 Sq.Ft.
  • Lot Area0.27 Acres
  • MLS® ID265997431
  • TypeResidential
  • YEAR BUILT2000
  • NeighborhoodEugene
  • Architecture StylesCraftsman, Custom Style
  • Elementary SchoolWillagillespie
  • Middle SchoolCal Young
  • High SchoolSheldon

Exterior

  • STORIES2
  • Garage Space2.0
  • water SourcePublic Water
  • roofComposition
  • lot featuresFlag Lot, Level
  • parkingDriveway, Parking Pad
  • HEAT TYPEForced Air
  • AIR CONDITIONINGCentral Air
  • sewerPublic Sewer
  • Disability FeaturesGarageon Main, Main Floor Bedroom Bath, Minimal Steps, Utility Room On Main, Walkin Shower
  • security FeaturesSecurity System Owned
  • other exterior FeaturesCovered Patio, Fenced, Gas Hookup, Porch, Raised Beds, Sprinkler, Yard

Financial

  • Sales Price$795,000
  • Real Estate Tax $7,632/yr
View Virtual Tour
image

Schedule a Showing

We would love to show you our beautiful property. Please select your preferred date and time below. An agent will be in touch shortly to confirm your appointment.

Schedule a Showing

We would love to show you our beautiful property. Please select your preferred date and time below. An agent will be in touch shortly to confirm your appointment.

Thank you for your interest in 1270 BRICKLEY RD, Eugene, OR 97401. We are reviewing your request and will be in touch shortly!

Mortgage Calculator

Estimate your monthly mortgage payment, including the principal and interest, property taxes, and HOA. Adjust the values to generate a more accurate rate.
All estimates are provided for informational purposes only. Actual amounts may vary.
$0,000 Your Payment 20 15 65
$0,000 Your Payment

Eugene

Explore

Work With Us

We pride ourselves in providing personalized solutions that bring our clients closer to their dream homes and real estate goals.

Follow Me on Instagram